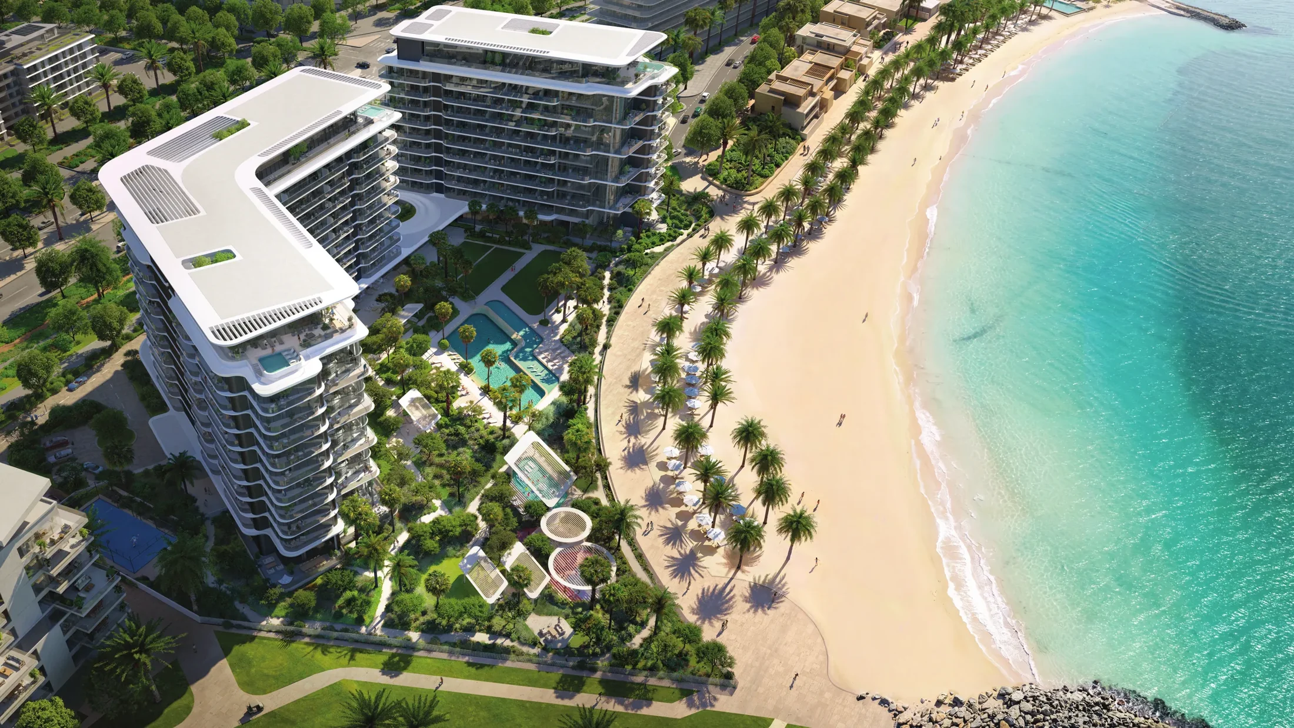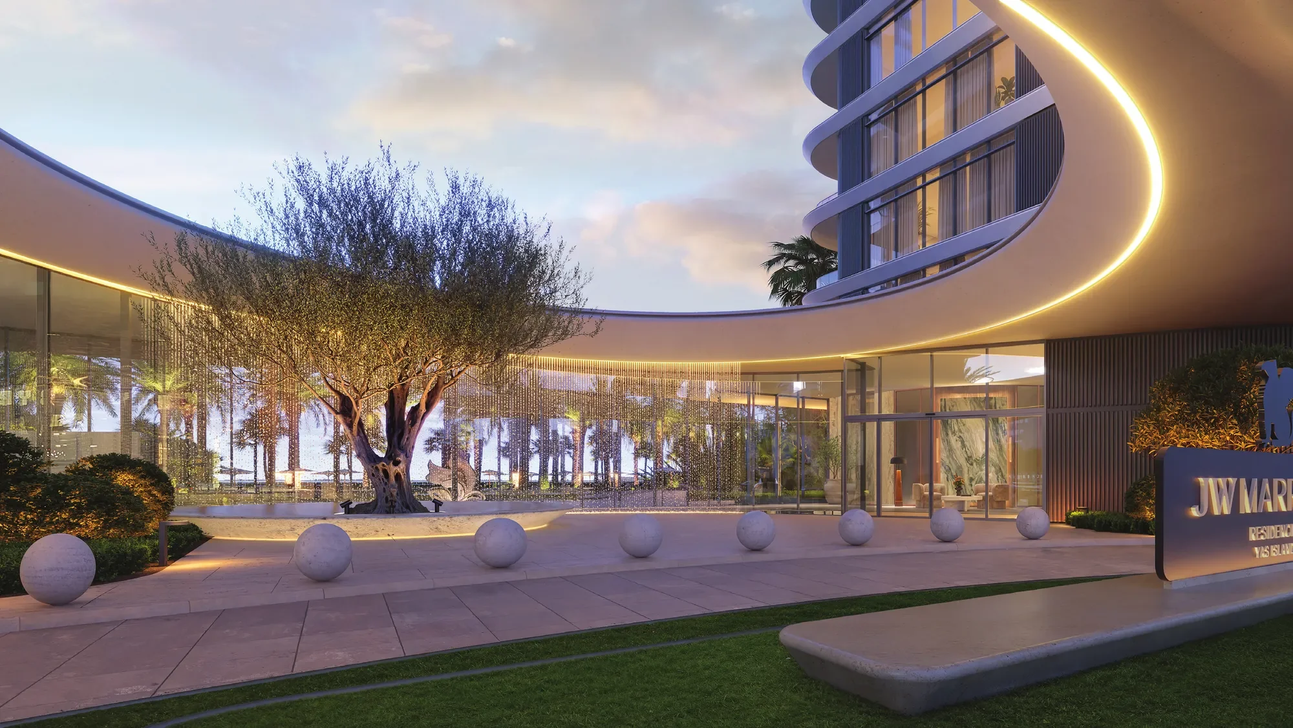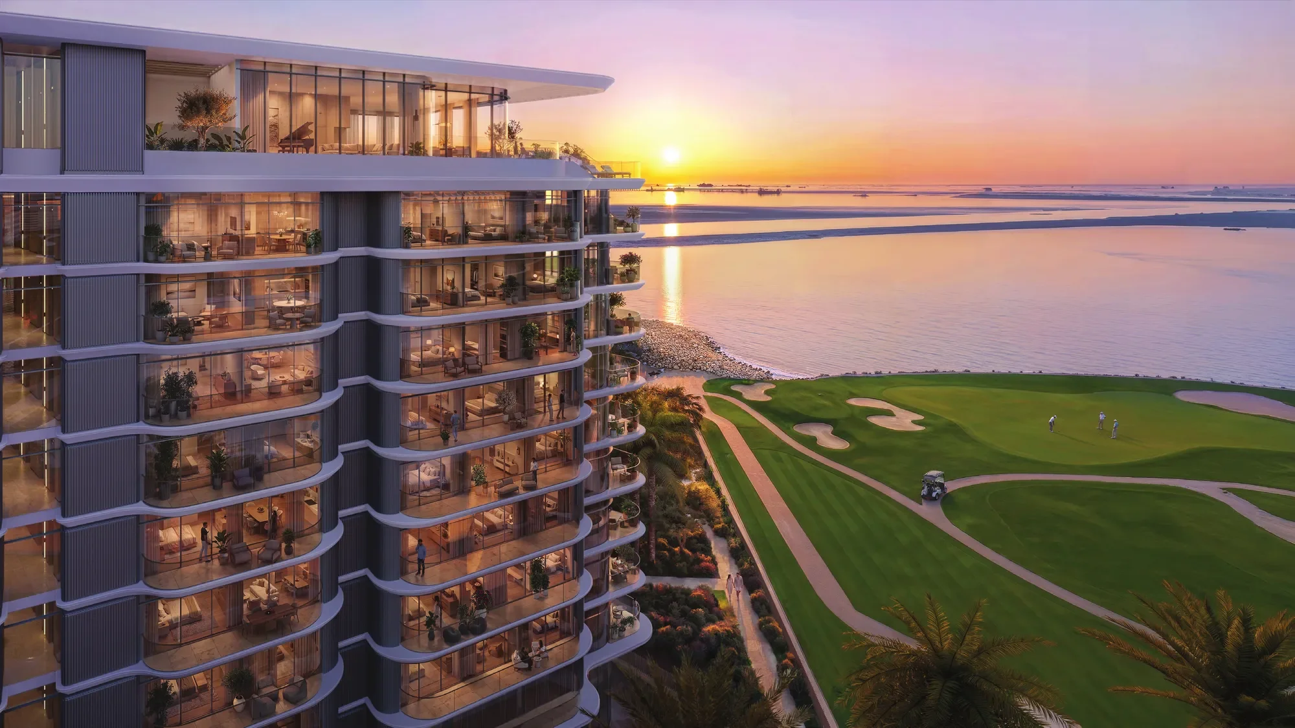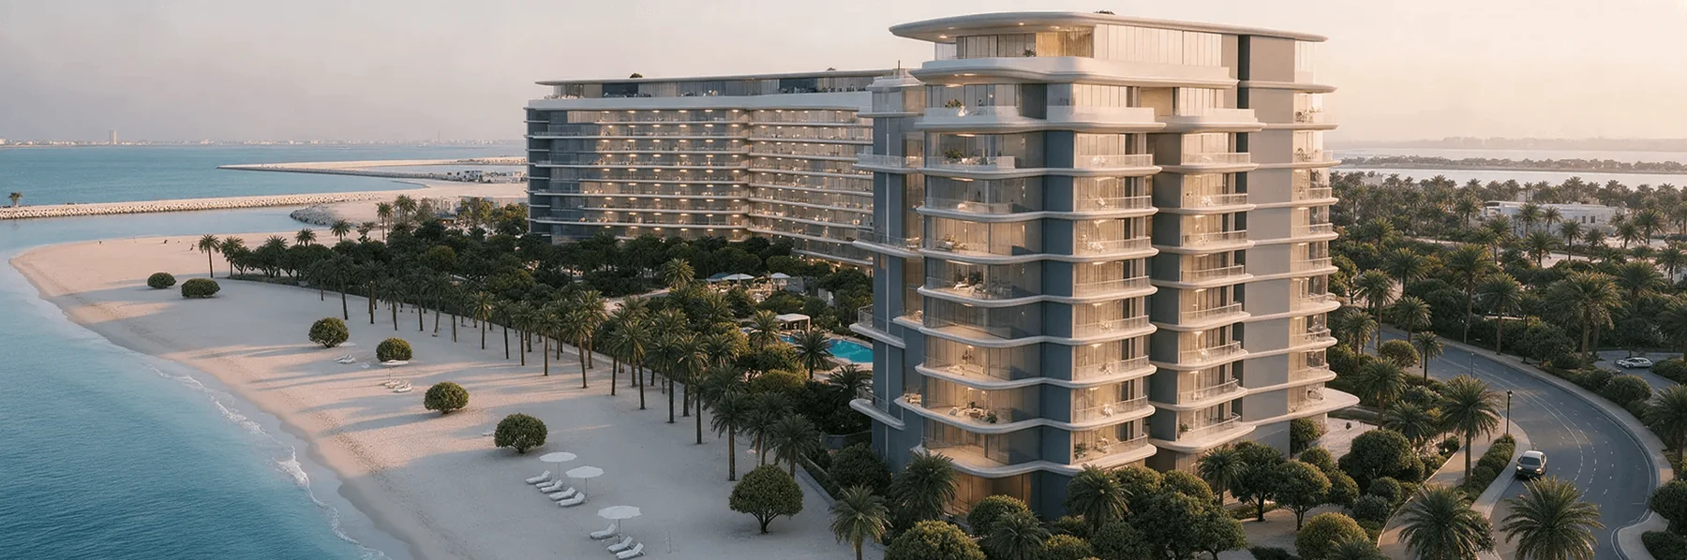
JW Marriott Residences Yas Island architectural rendering

Yas Island · Abu Dhabi · TARAF & Steppe

JW Marriott Residences Yas Island

Find your place between the beach and the golf course. Explore representative apartment and duplex plans, see how the launch payment stages work and build a shortlist around the way you want to live on Yas Island.

Explore current availability
Launch price fromAED 3.3 million
Payment stages5% / 45% / 50%
Targeted handoverQ2 2030
SettingBeach and golf course

The project

A beachfront home with Yas Island around you

TARAF and Steppe are bringing the JW Marriott residential brand to a coastal site on Yas Island, Abu Dhabi. The beach and the neighbouring golf course shape the address, while Yas Marina, waterfront restaurants and the island's leisure destinations give you places to go beyond home.

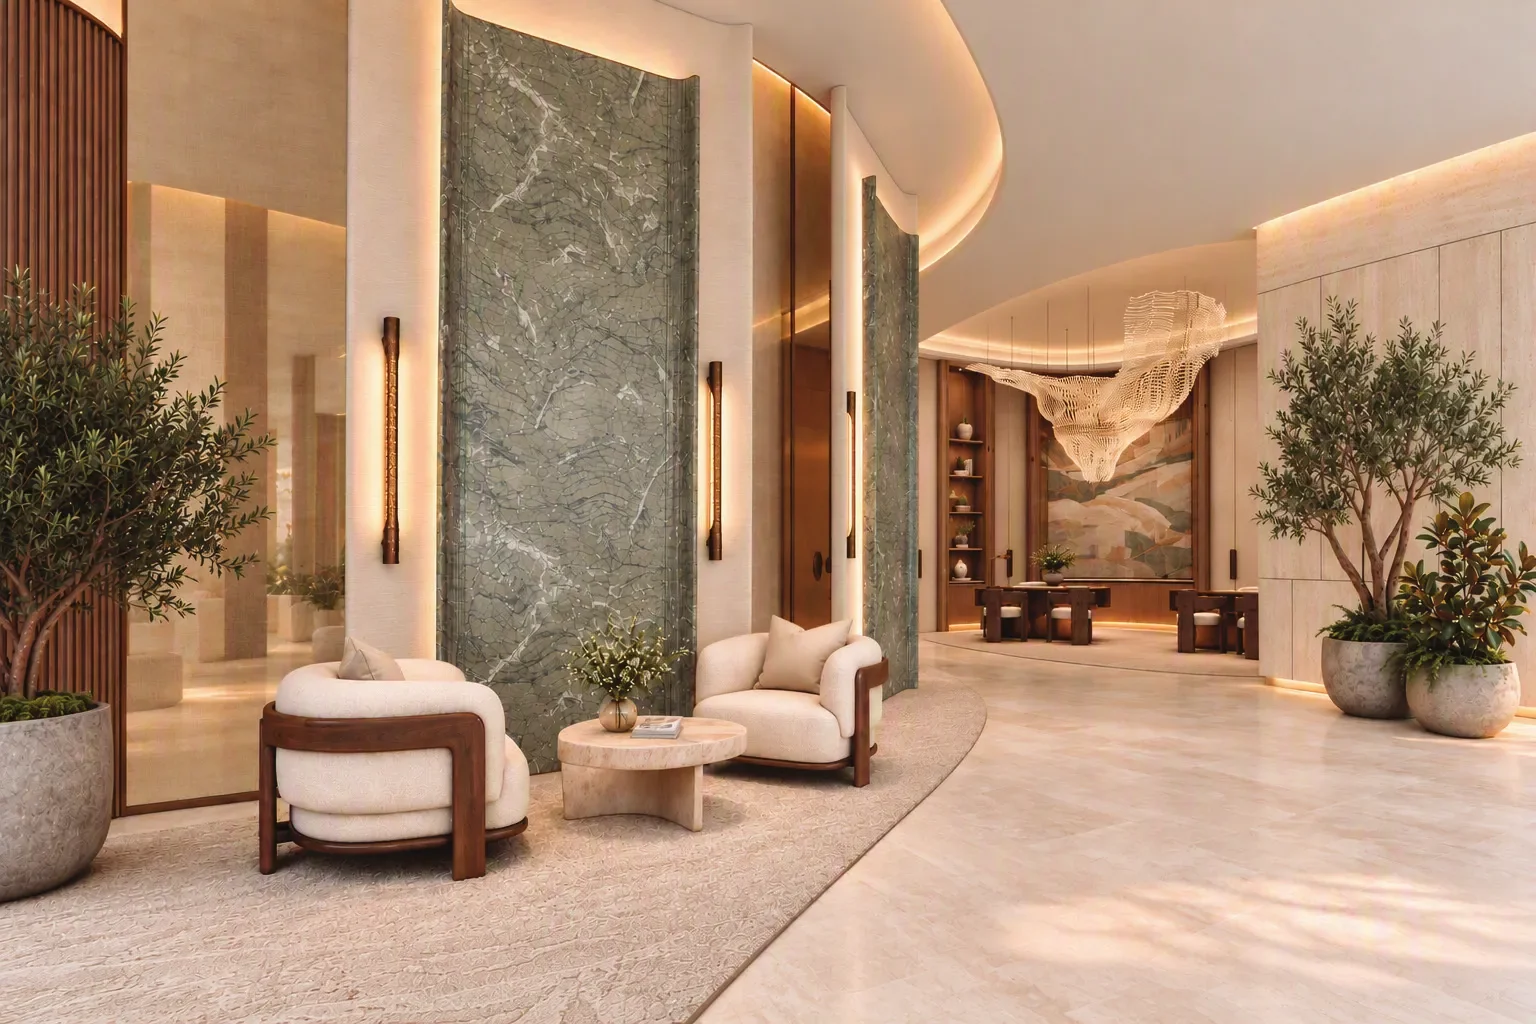
The design draws on local landscape and craft, with natural textures and spaces arranged for a quieter daily routine. Begin with the floor plan that fits your household, then consider the position within the development and the outlook you prefer. The plans below let you compare the homes before asking for a unit-specific offer.

Developer
TARAF and Steppe
Brand
JW Marriott under licence
Location
Yas Island, Abu Dhabi
Plan references
Apartments and a duplex
Launch price
From AED 3.3 million
Booking payment
5%
Construction / completion
45% / 50%
Handover target
Q2 2030

The homes

Compare the space you could call home

Choose a representative layout to start your search. The areas below belong to the illustrated Type A plans and include the balcony; other layouts have different proportions. Launch prices begin at AED 3.3 million. Request the price and availability for the exact home you select.

01

1 bedroom

1,110 sq ft / 103 m²

Representative Type A · total area

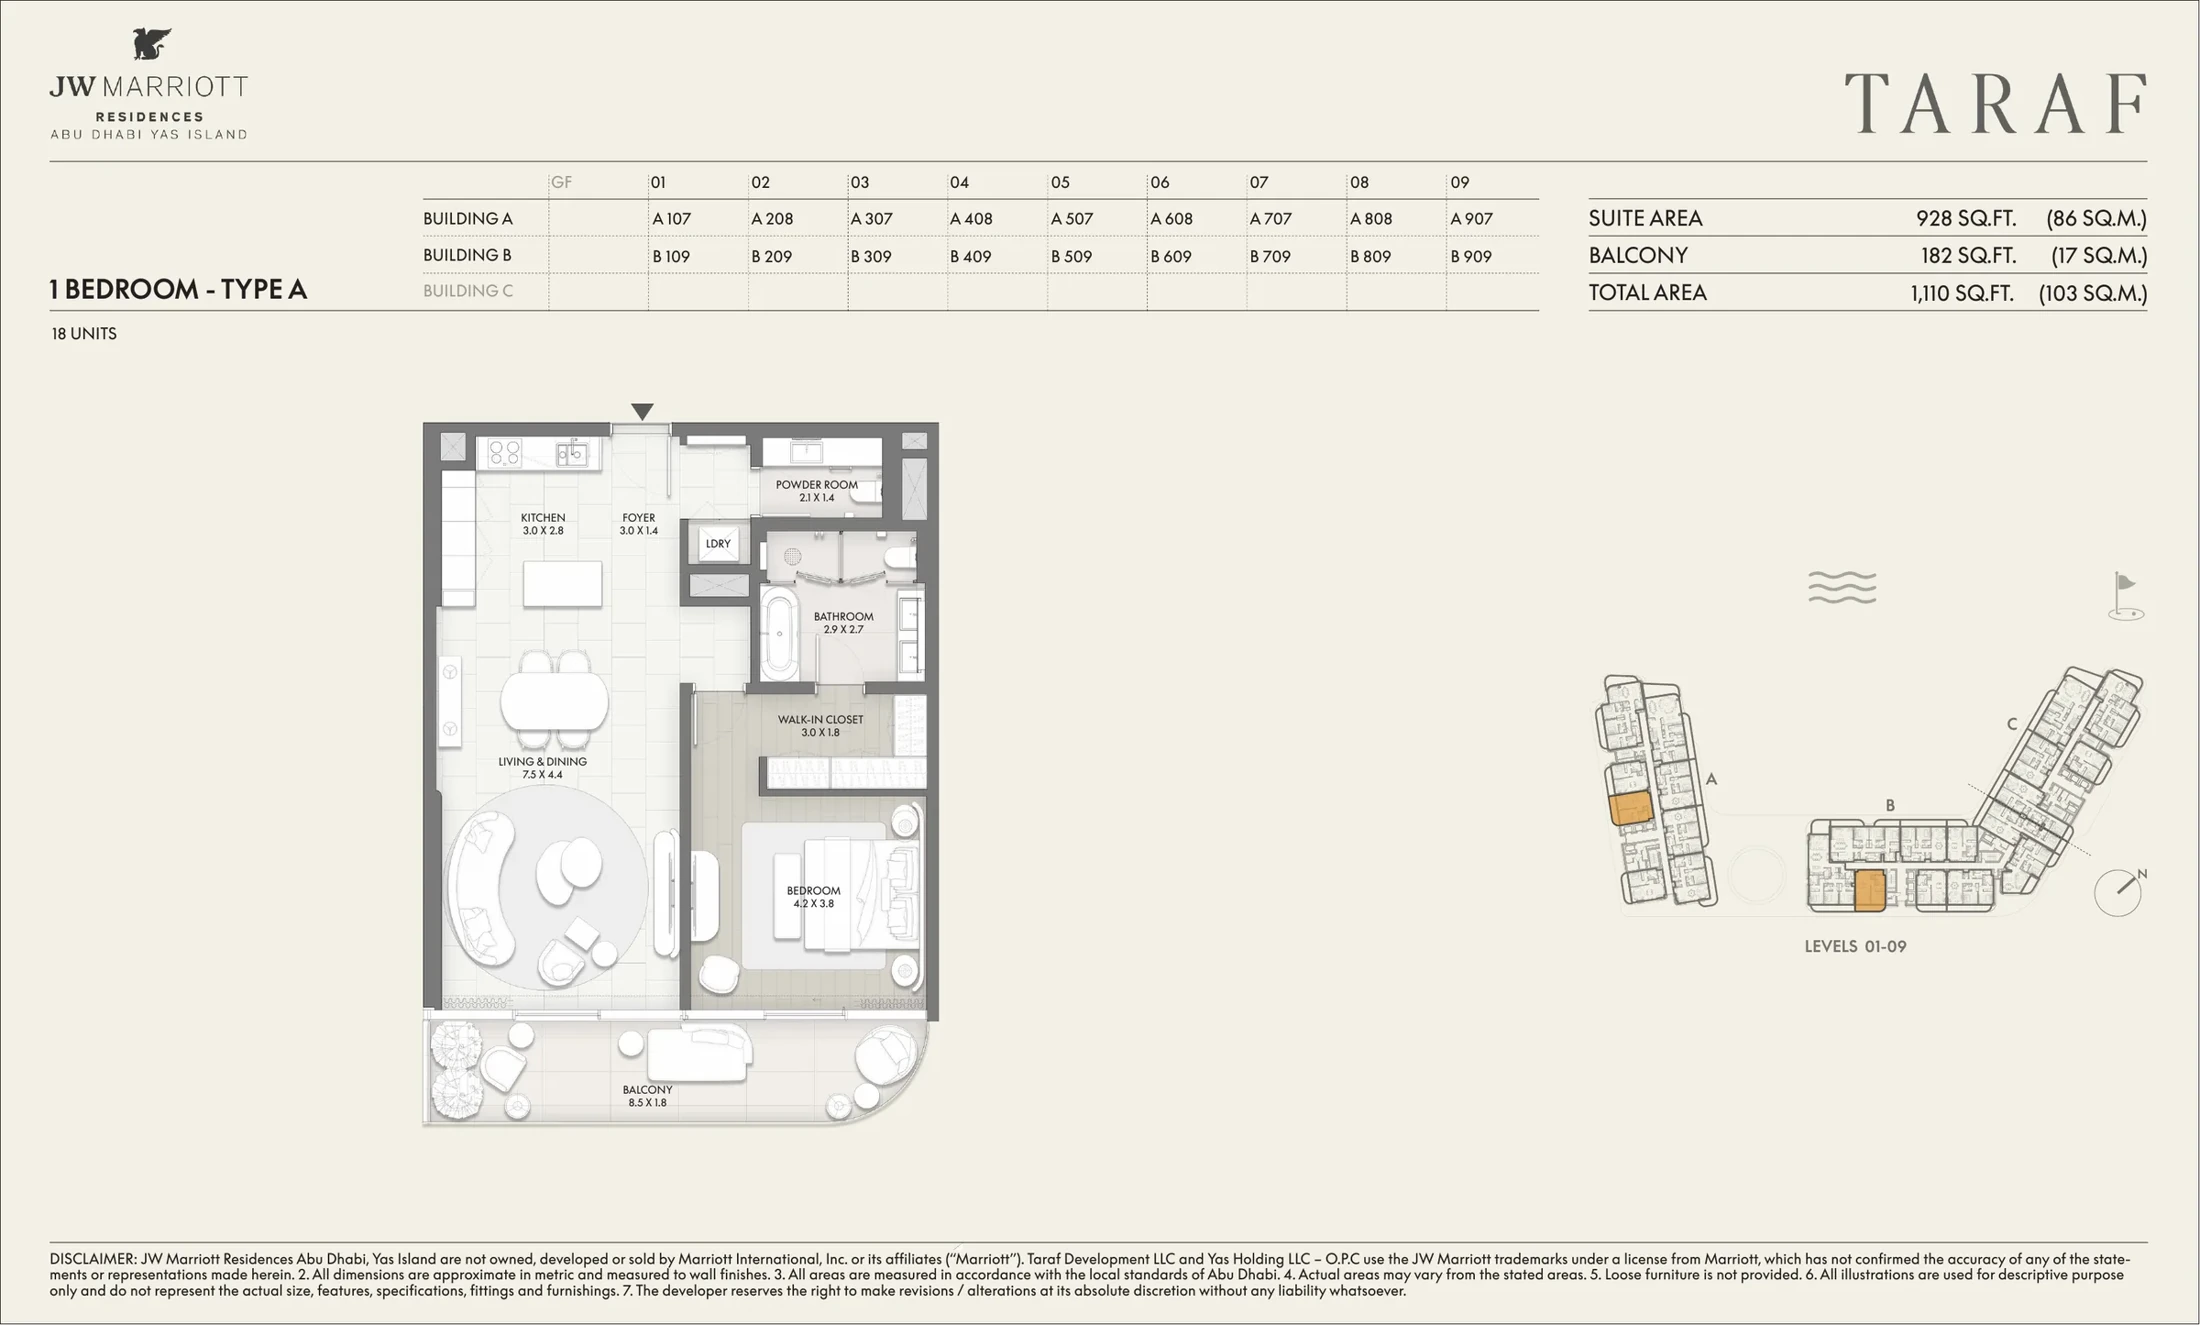
A living and dining space opens towards the balcony, with a separate bedroom, walk-in storage and a guest washroom. Follow the route from the entrance to the terrace to see how the rooms connect.
02

2 bedrooms

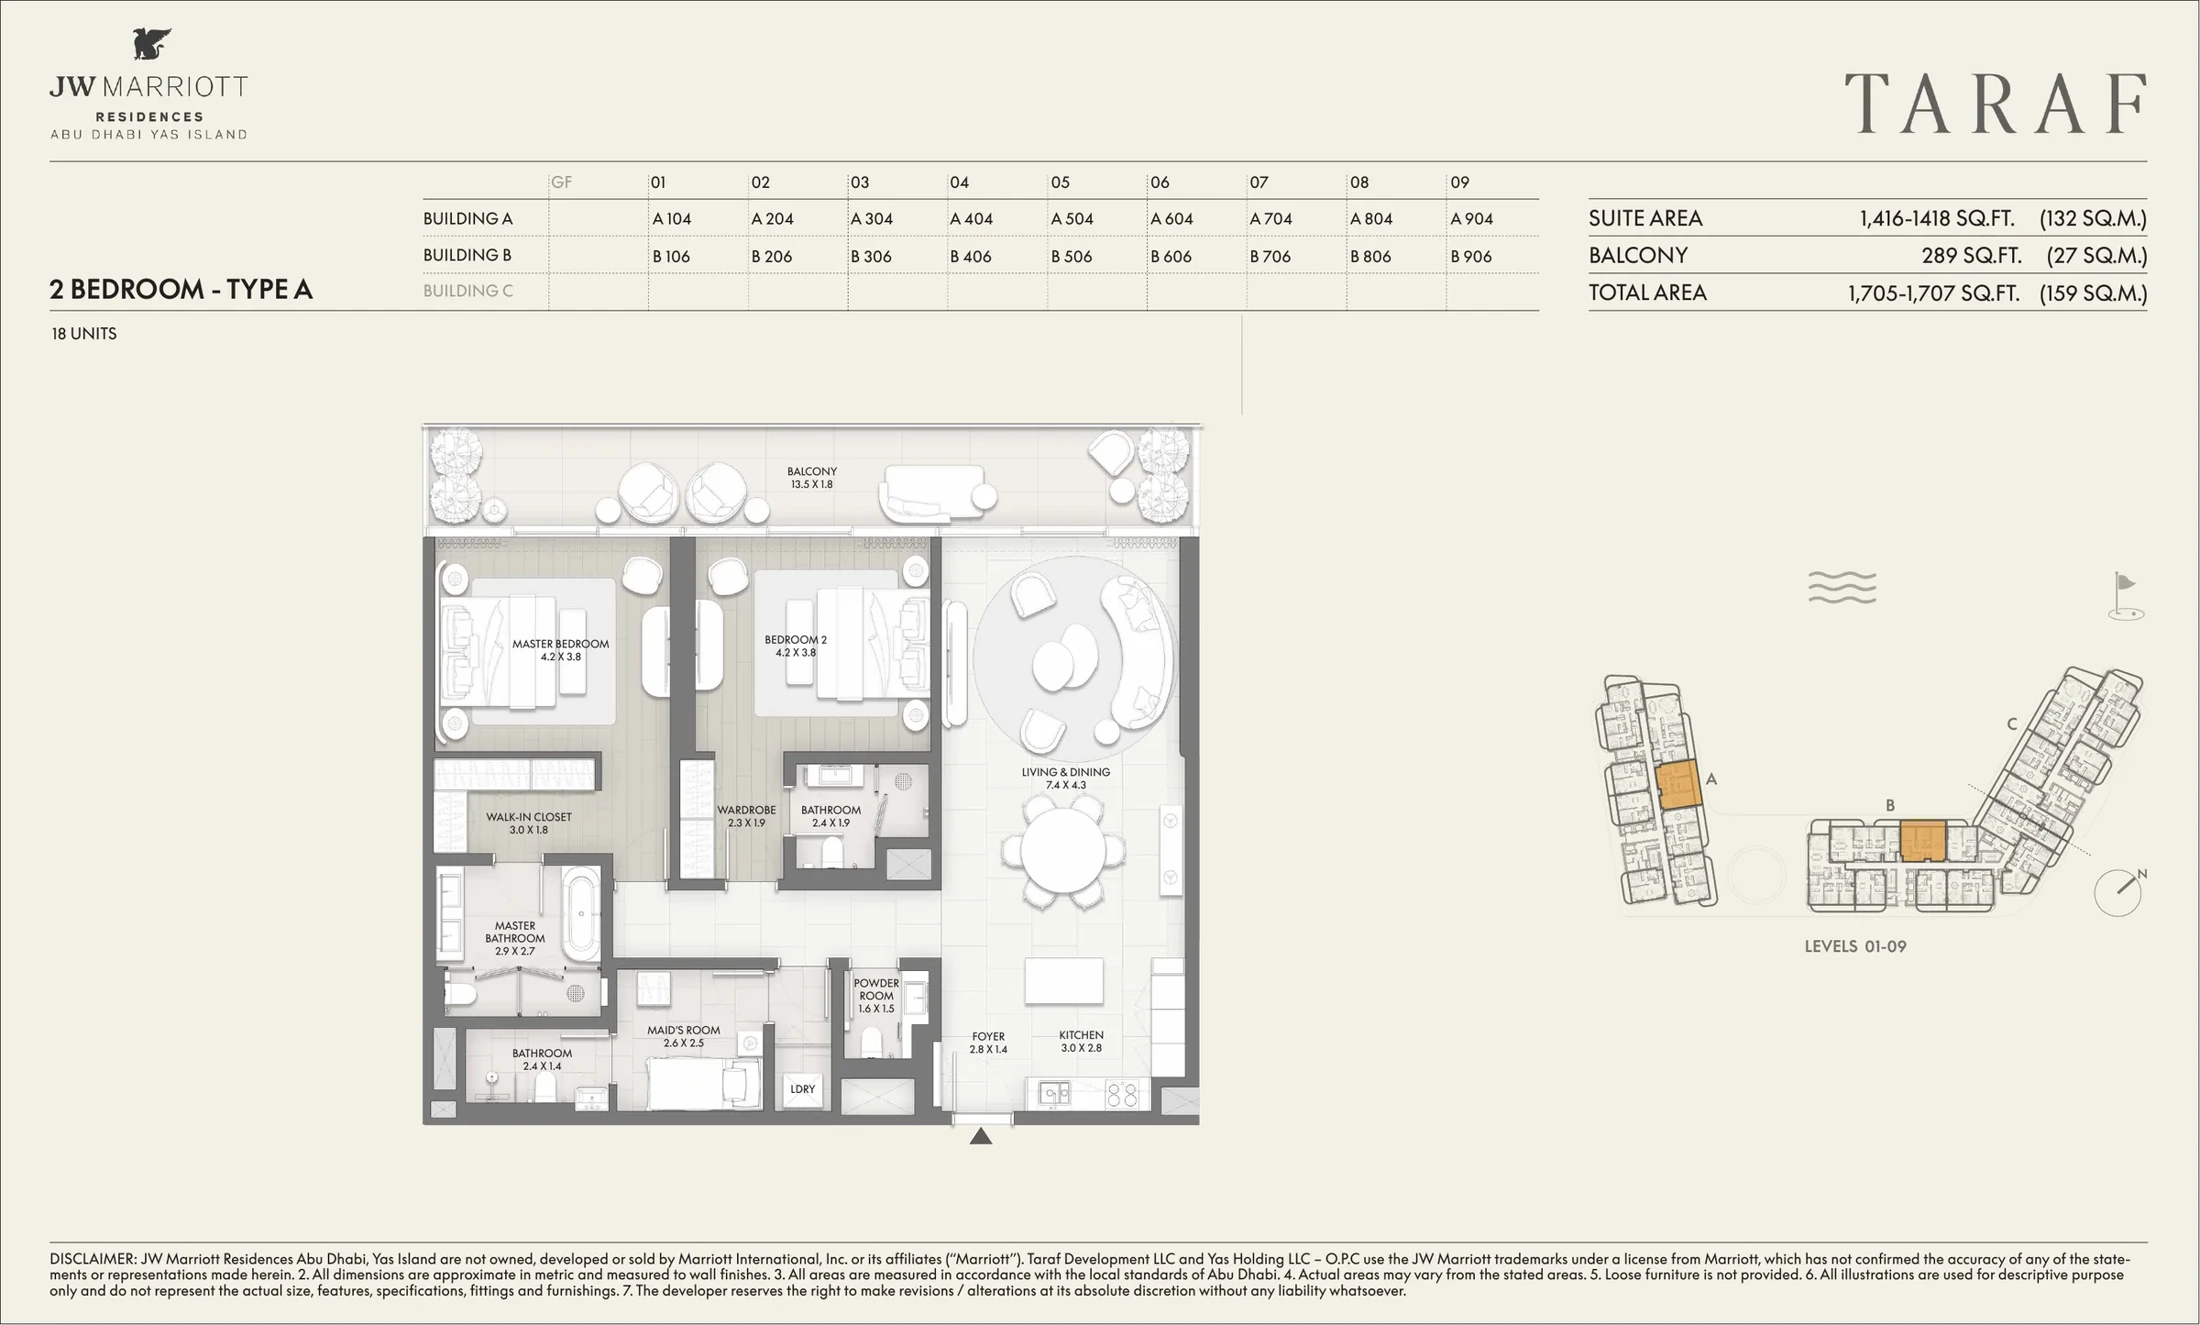
1,705–1,707 sq ft / 159 m²

Representative Type A · total area

Two bedrooms sit alongside a shared living area, with a separate maid's room shown on the drawing. The balcony runs across the front of the home. Compare the storage and bathroom arrangement as well as the total size.

03

3 bedrooms

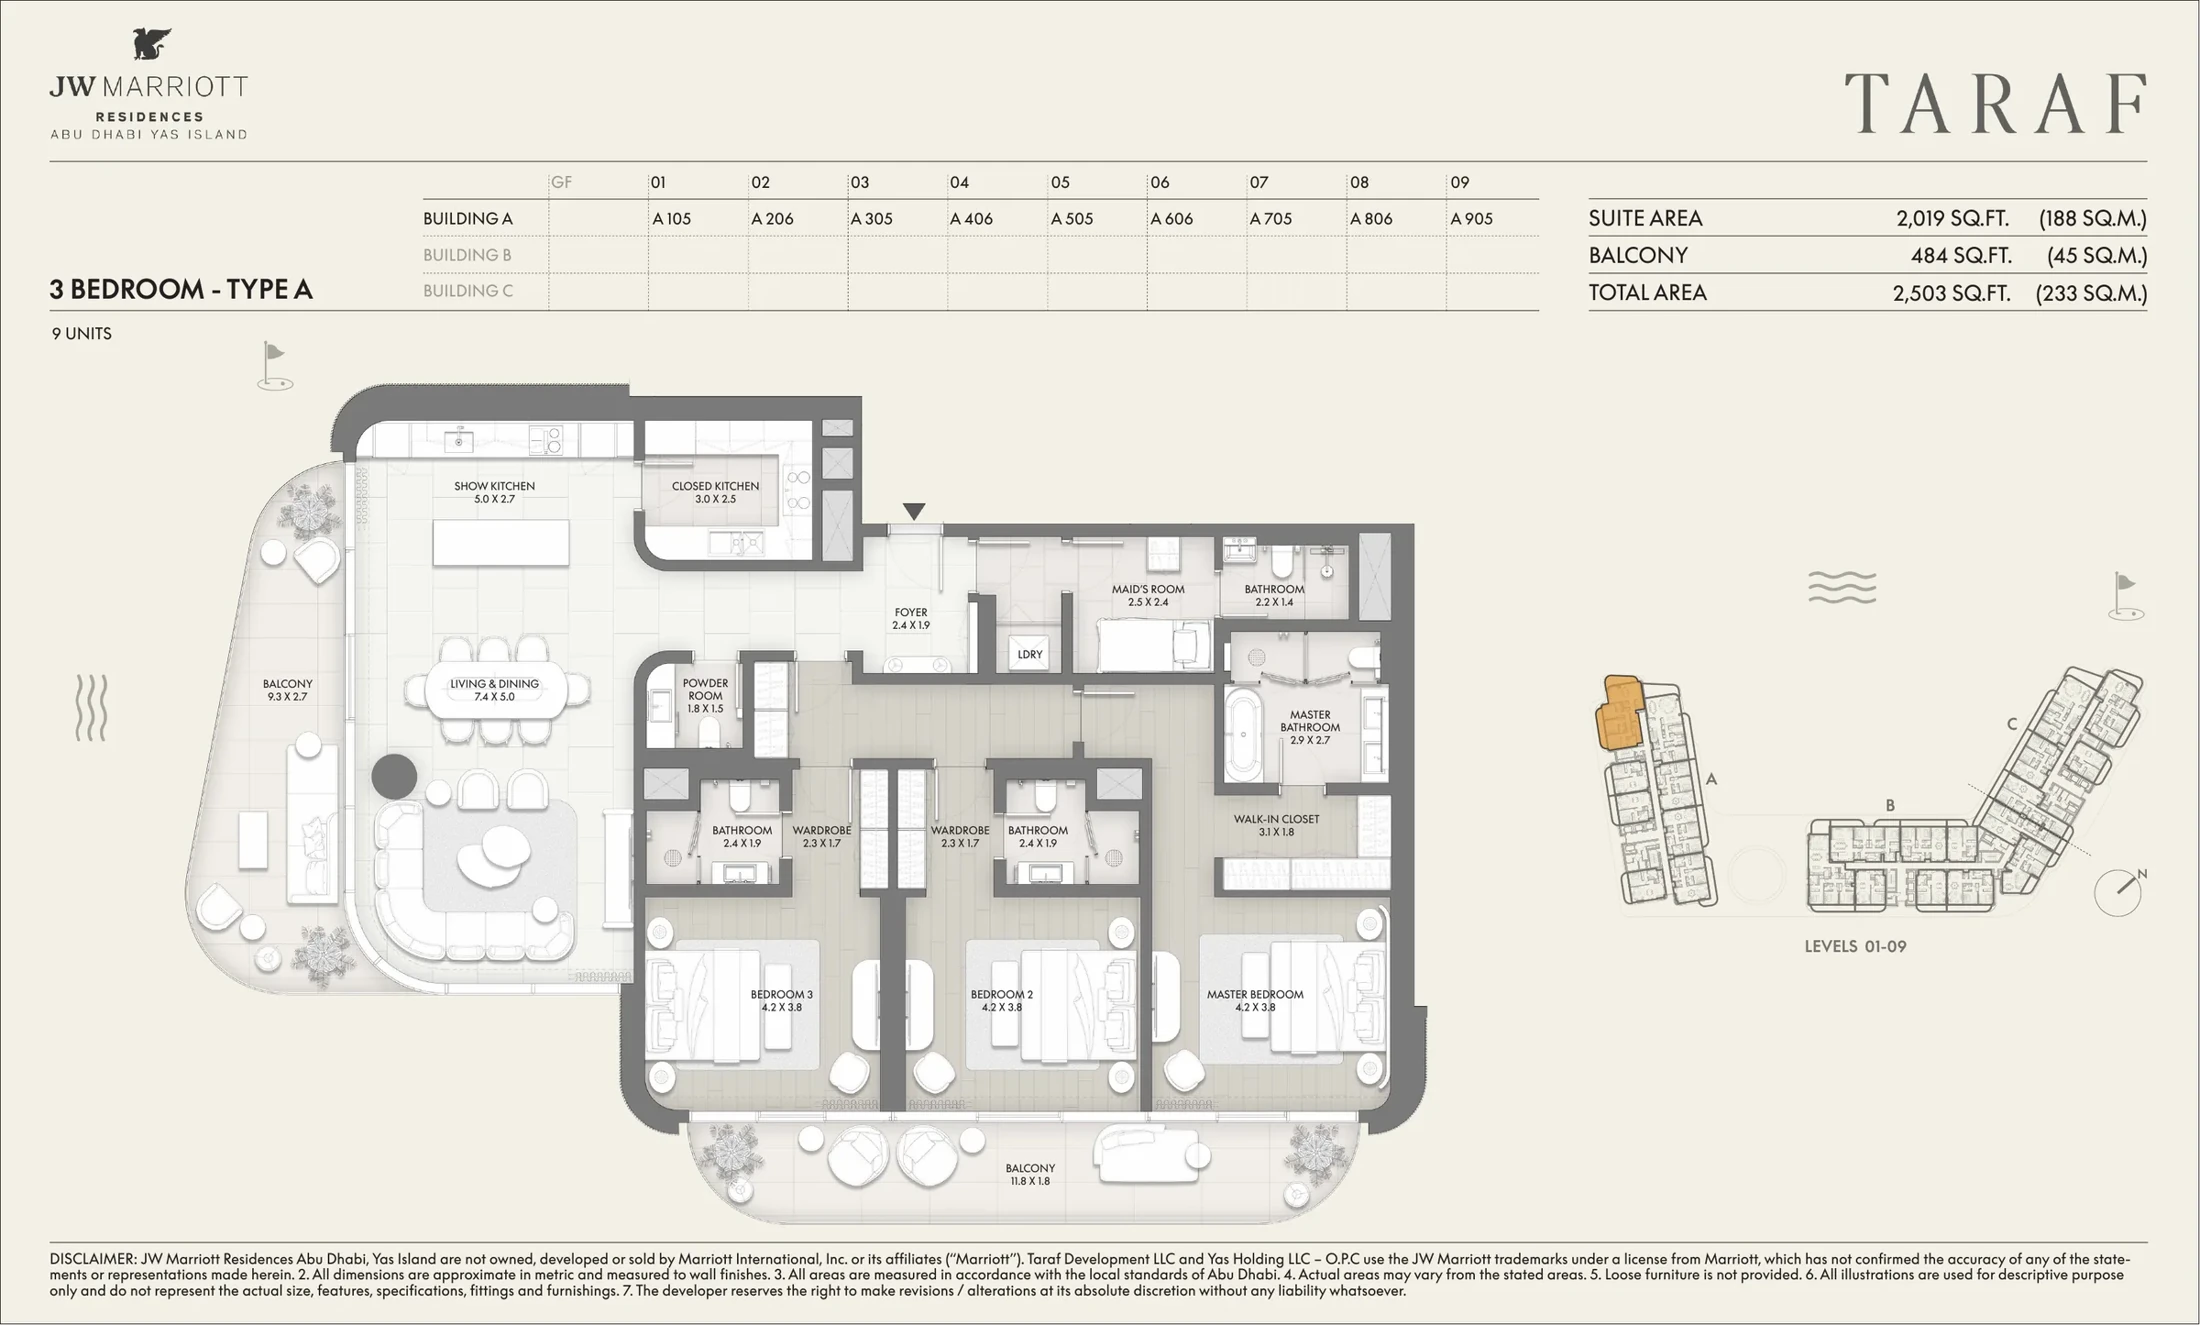
2,503 sq ft / 233 m²

Representative Type A · total area

More room for a larger household, with living and sleeping areas spread across the plan. Review the balance between shared space, bedrooms and the balcony, especially if you expect to work from home or host family.

04

4 bedroom duplex

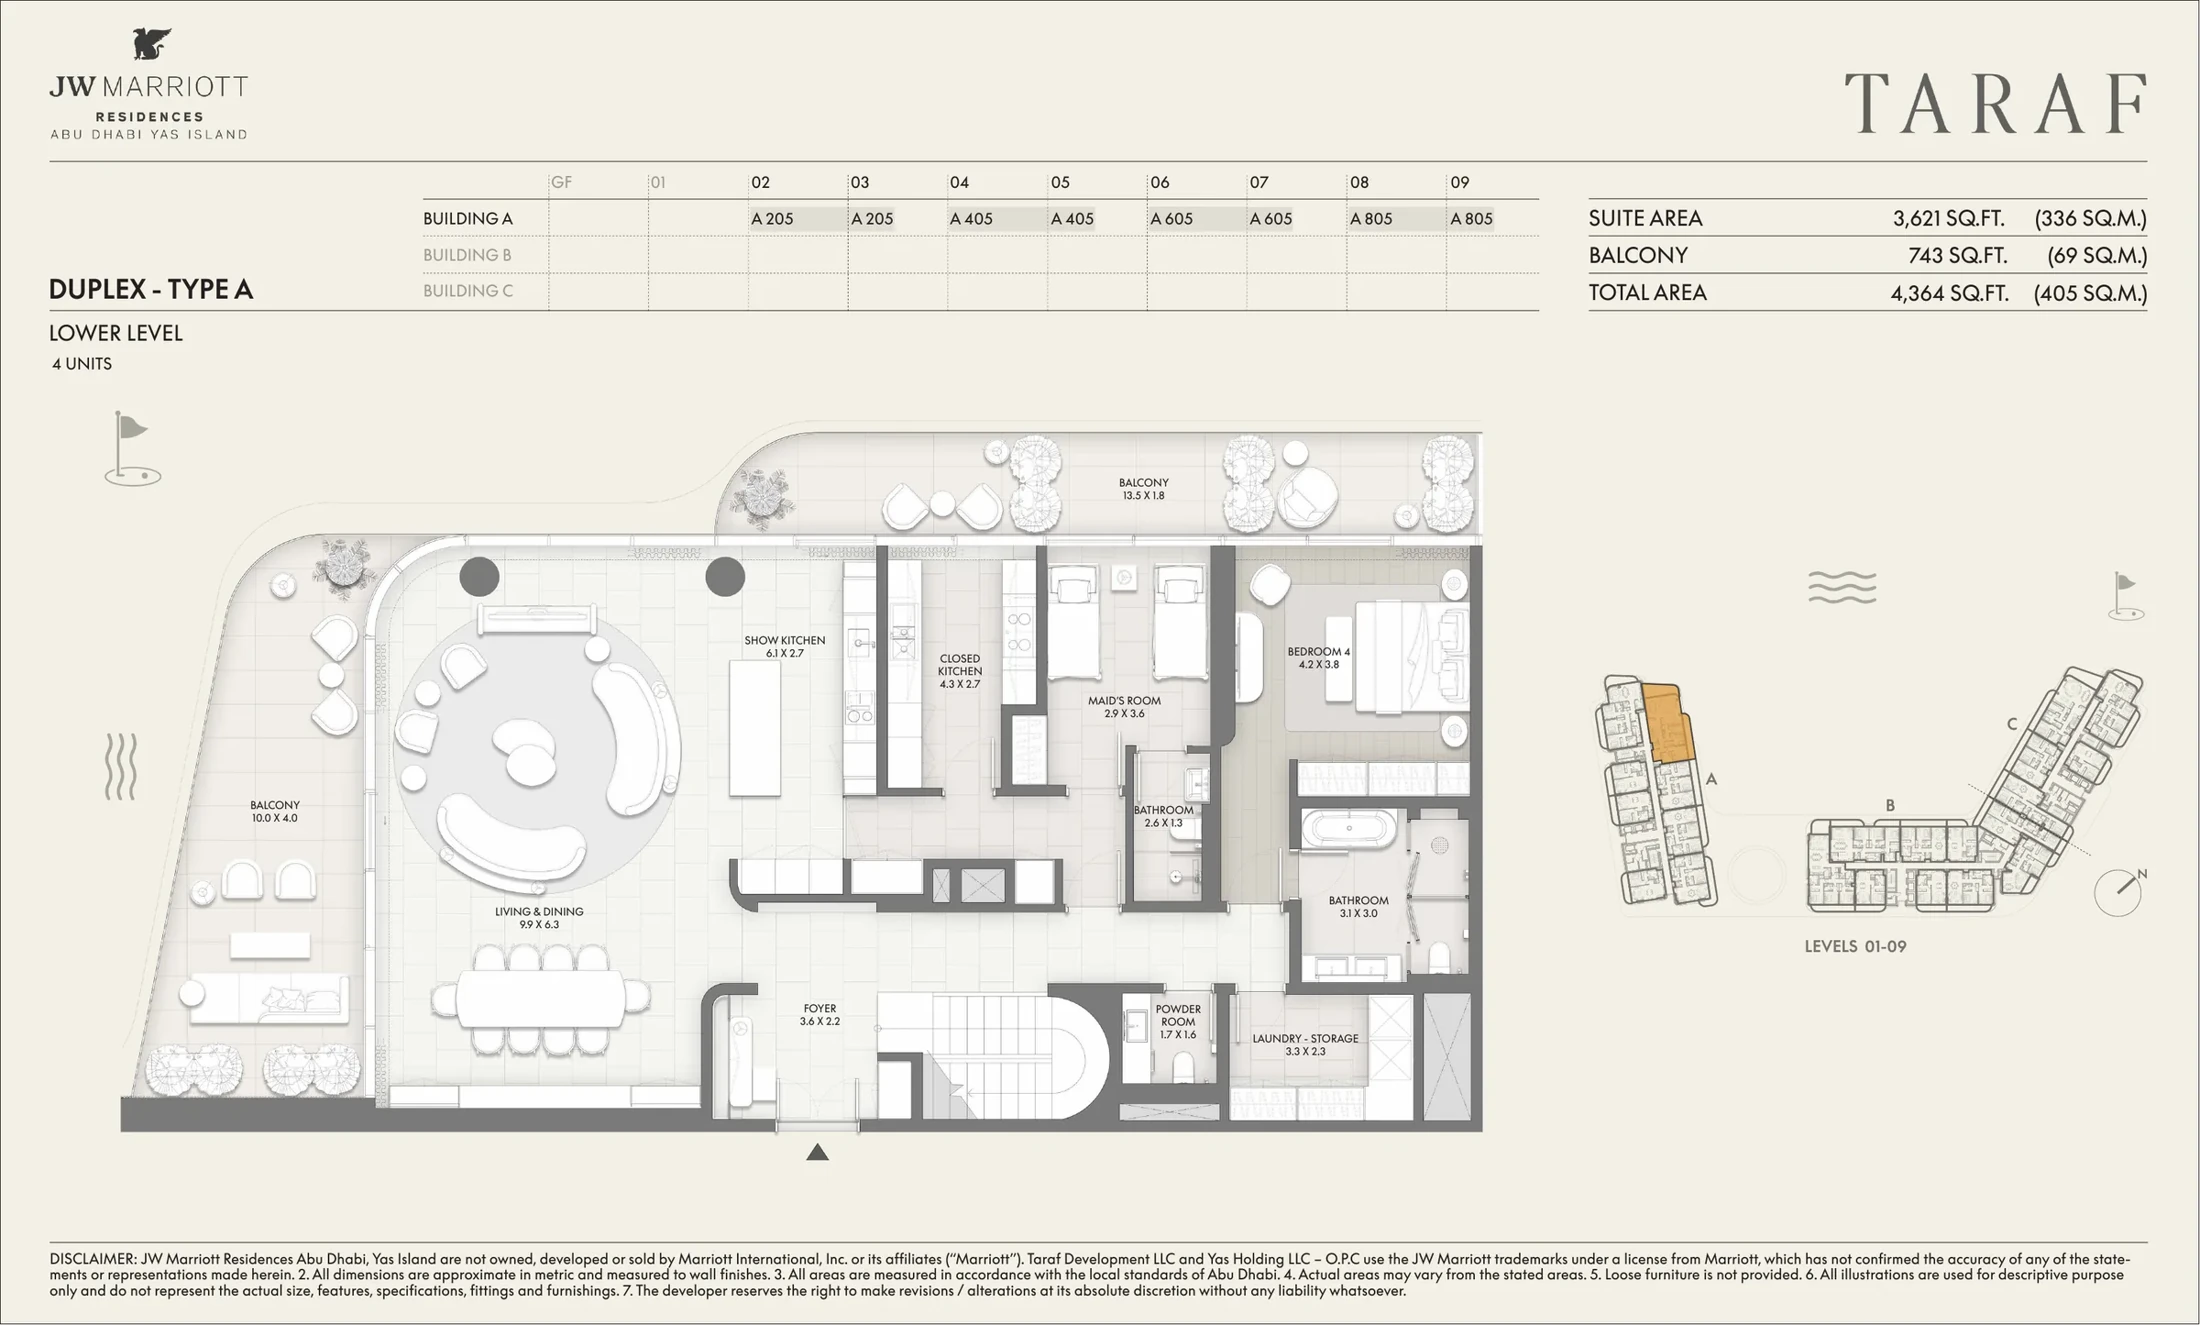
4,364 sq ft / 405 m²

Representative Type A · total area

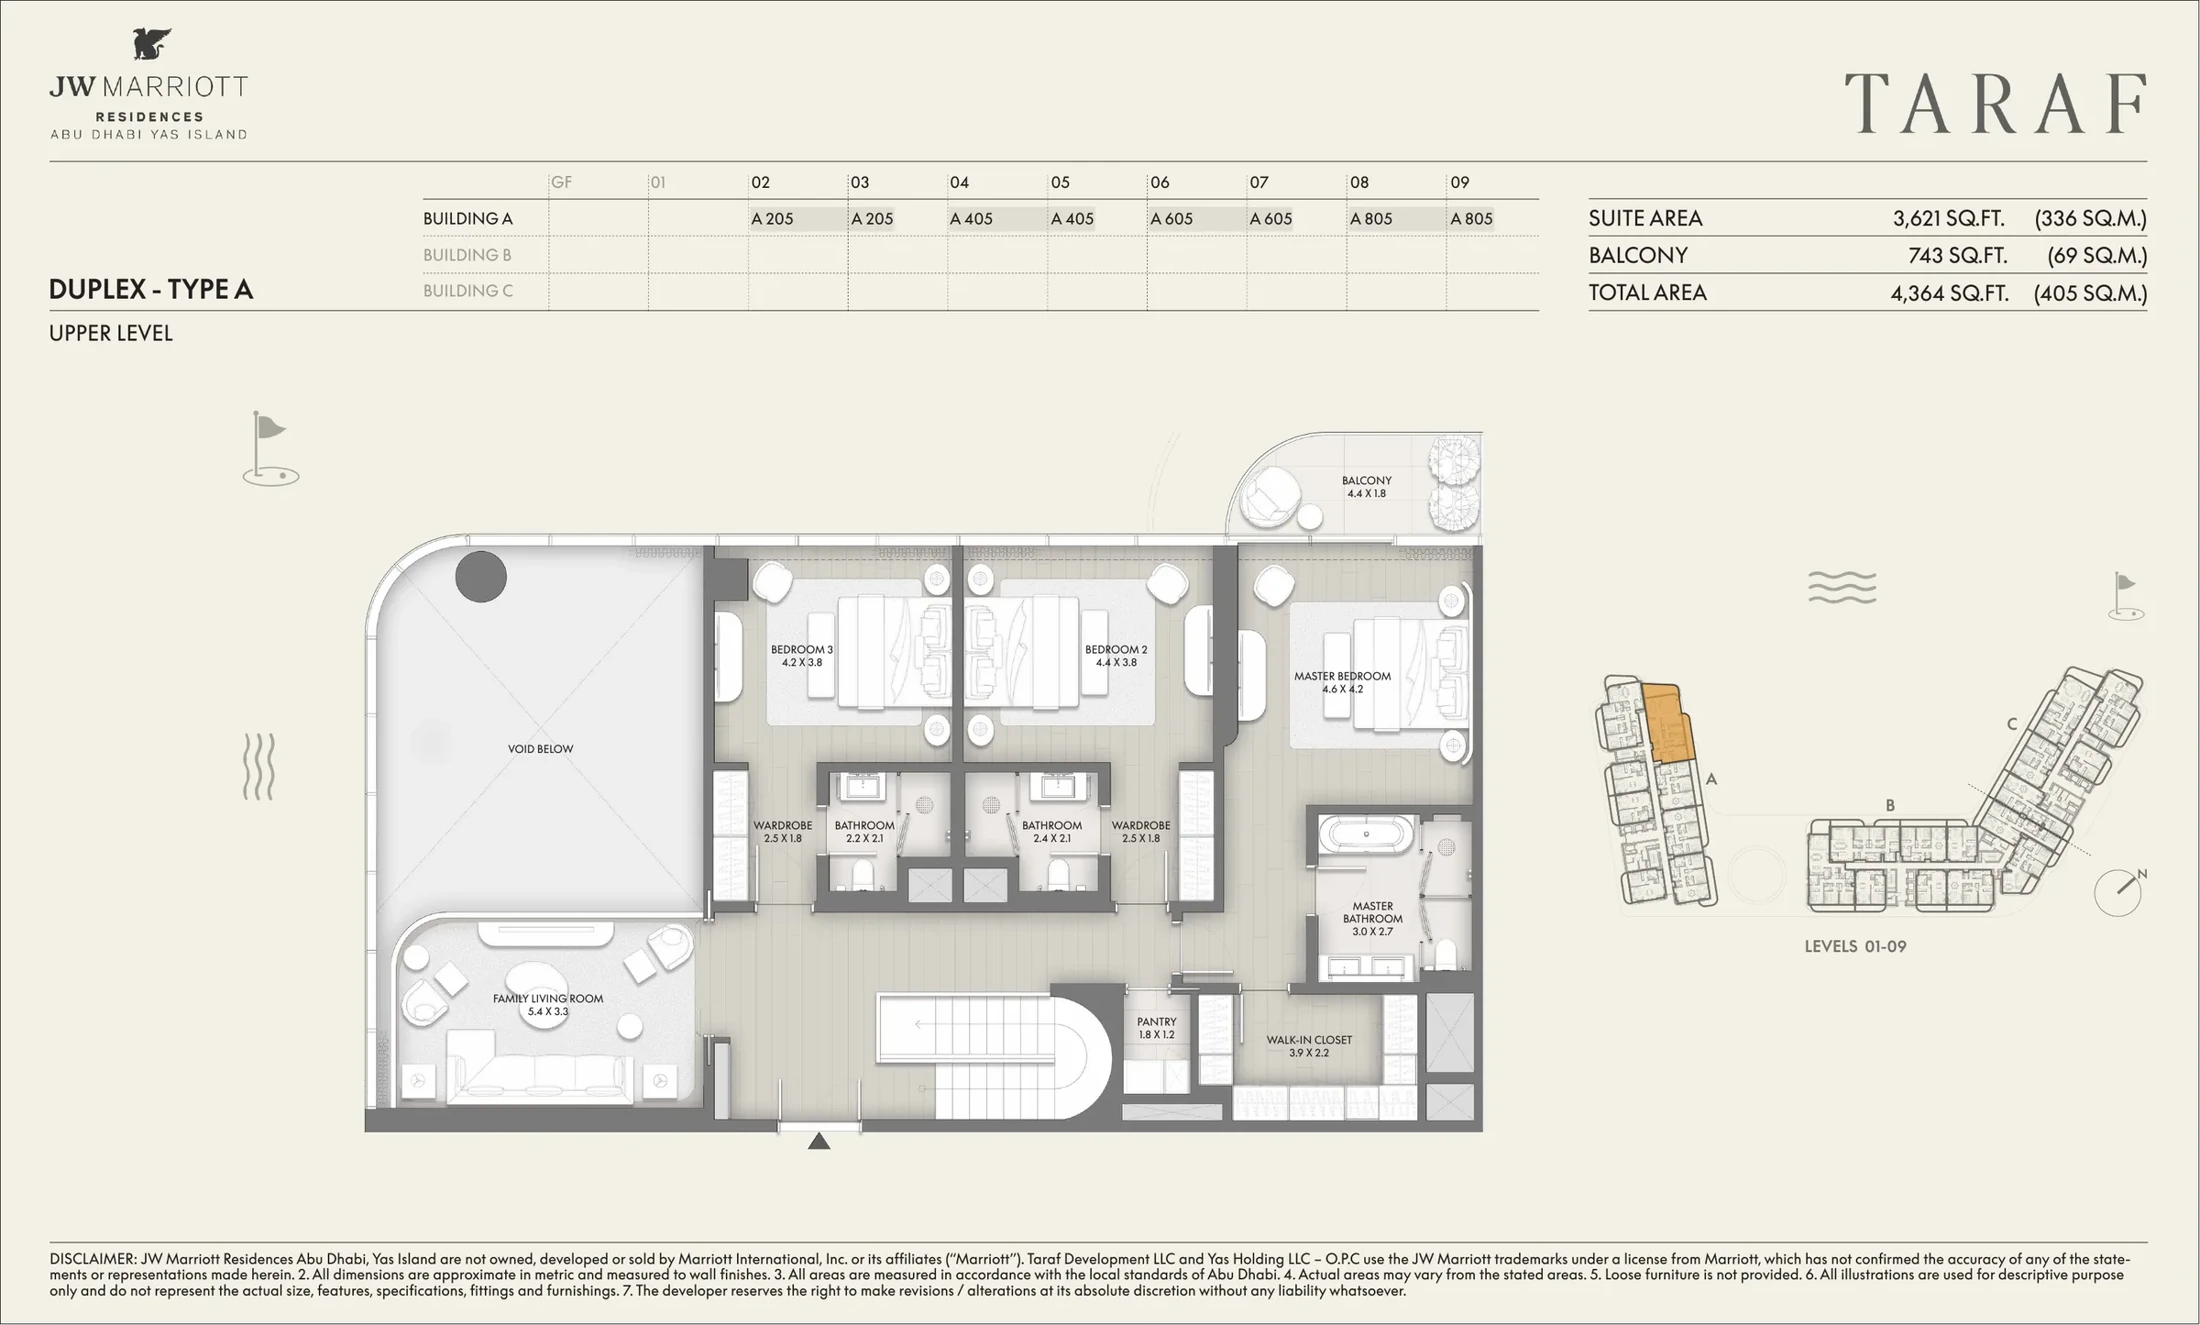
The duplex separates the home across two levels. Open both drawings to understand the staircase, the relationship between the bedrooms and reception rooms, and how the outdoor space is reached from each part of the home.

Floor plans

Look inside the layouts

Switch between the four illustrated home types. Enlarge a drawing to read the room labels and compare the internal area with the balcony. For the duplex, both levels are included. These are reference plans, rather than a live list of homes for sale.

One bedroom, Type A

A living and dining space opens towards the balcony, with a separate bedroom, walk-in storage and a guest washroom. Follow the route from the entrance to the terrace to see how the rooms connect.

Internal suite
928 sq ft / 86 m²
Balcony
182 sq ft / 17 m²
Total
1,110 sq ft / 103 m²
Ask about this layout

Areas as annotated on the marketing drawing; approximate. Confirm the selected unit plan and current availability.

Launch payment guide

Plan your purchase in three stages

The current launch structure divides the purchase price into 5% at booking, 45% during construction and 50% on completion, with handover targeted for Q2 2030. Move the budget below to see the amount allocated to each stage. Your written offer will identify the instalment dates for the selected residence.

5%At booking
45%During construction
50%On completion · target Q2 2030

The calculation covers the property price only. Registration, administration, finance and recurring ownership costs are separate. Figures are illustrative; the signed purchase documents govern the transaction.

Inside your home

Details that make a floor plan work for you

Indoor and outdoor space

The illustrated homes have balconies, but total area alone does not show how you will use them. Look at the opening from the living room, the depth of the outdoor space and the relationship between the balcony and the bedrooms.

A position within the development

Compare a home's place in the building with the site plan. Its floor, direction and neighbouring spaces can affect the outlook and privacy. A representative drawing helps with the room arrangement; the unit plan identifies the particular position.

Materials and finishes

The project's announced design direction takes inspiration from Abu Dhabi's landscape, light and craft. Ask for the finish schedule for the residence you are considering so you can review surfaces, equipment and inclusions alongside the architectural plan.

Resident facilities

Make room for the rest of your day

The announced resident facilities bring exercise, quieter downtime, work and family activities into the community. Explore them by the part of your day they support, then use the site plan to understand how the shared outdoor spaces are arranged.

01

Exercise and movement

A fitness centre is part of the announced facilities, giving residents a place to train close to home.

02

Time to unwind

Steam, sauna, treatment and relaxation spaces support a slower pace after a busy day.

03

Work close to home

Meeting spaces and a residents' lounge offer settings beyond the apartment for conversations and time with others.

04

Games and entertainment

A golf simulator, games area and media room are included in the published amenity programme.

05

Family and visiting guests

A children's activity area and guest suites are described in the project announcement.

06

The coastal setting

The development sits directly by the beach with a golf course alongside it. The outdoor marketing plan shows the relationship between the buildings, gardens and pool areas.

The site plan

See how the community fits together

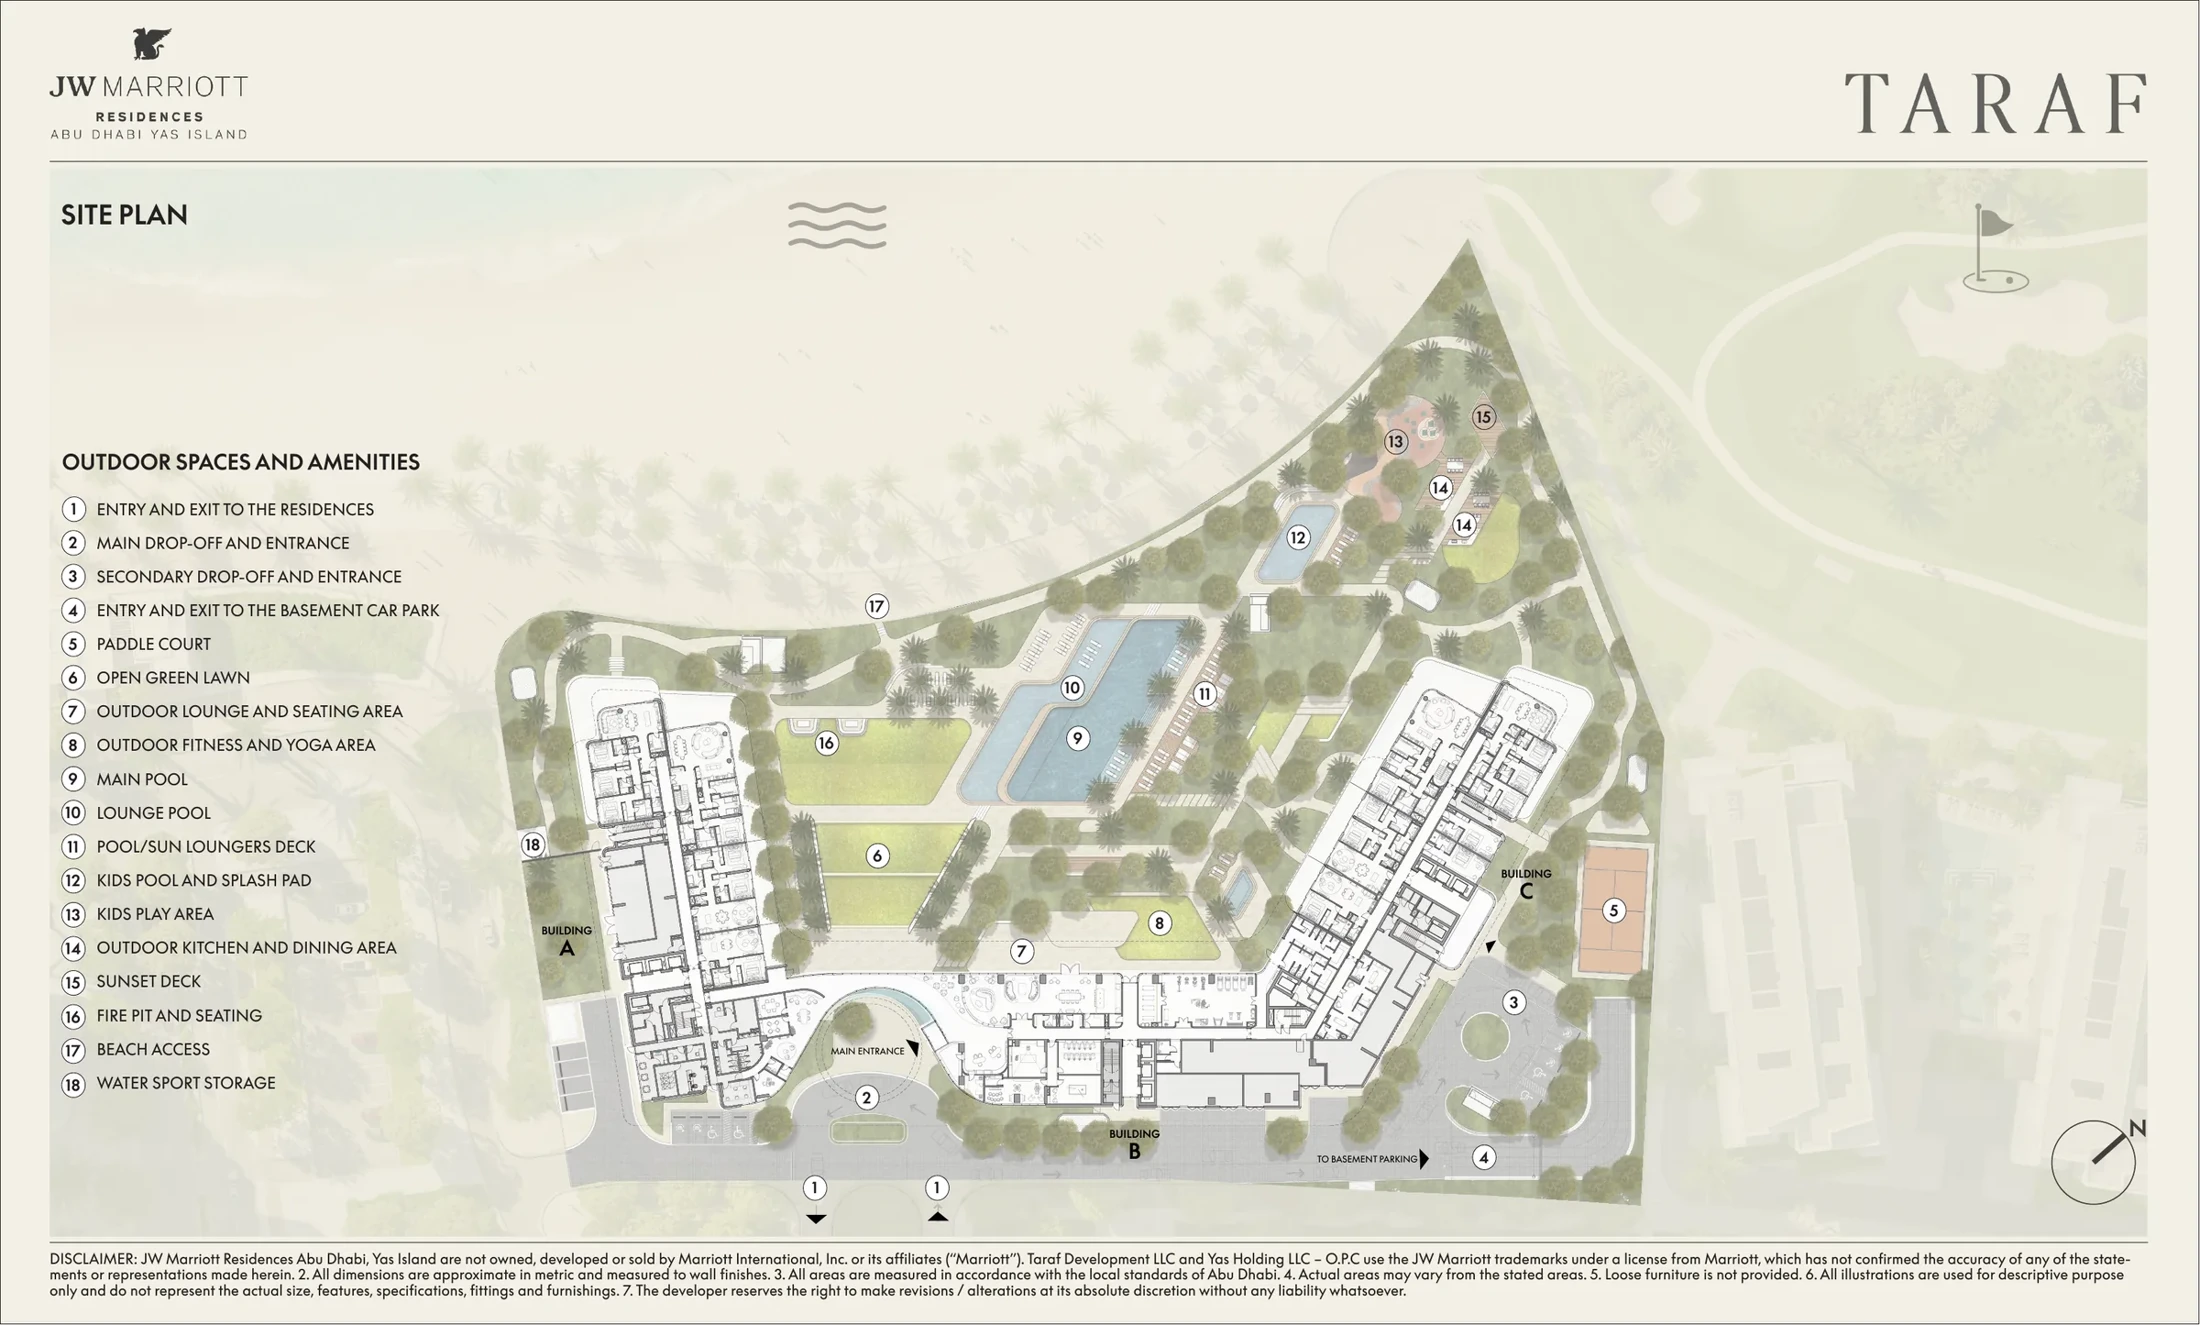
The marketing site plan identifies buildings A, B and C around shared landscaped spaces. Enlarge it to trace the entrances, pools and routes towards the beach. Use it together with a unit plan when comparing outlook, access and the location of a preferred home.

JW Marriott Residences Yas Island marketing site plan

Marketing site plan · open to enlarge · design and specification may change.

The neighbourhood

Stay close to Yas Island's destinations

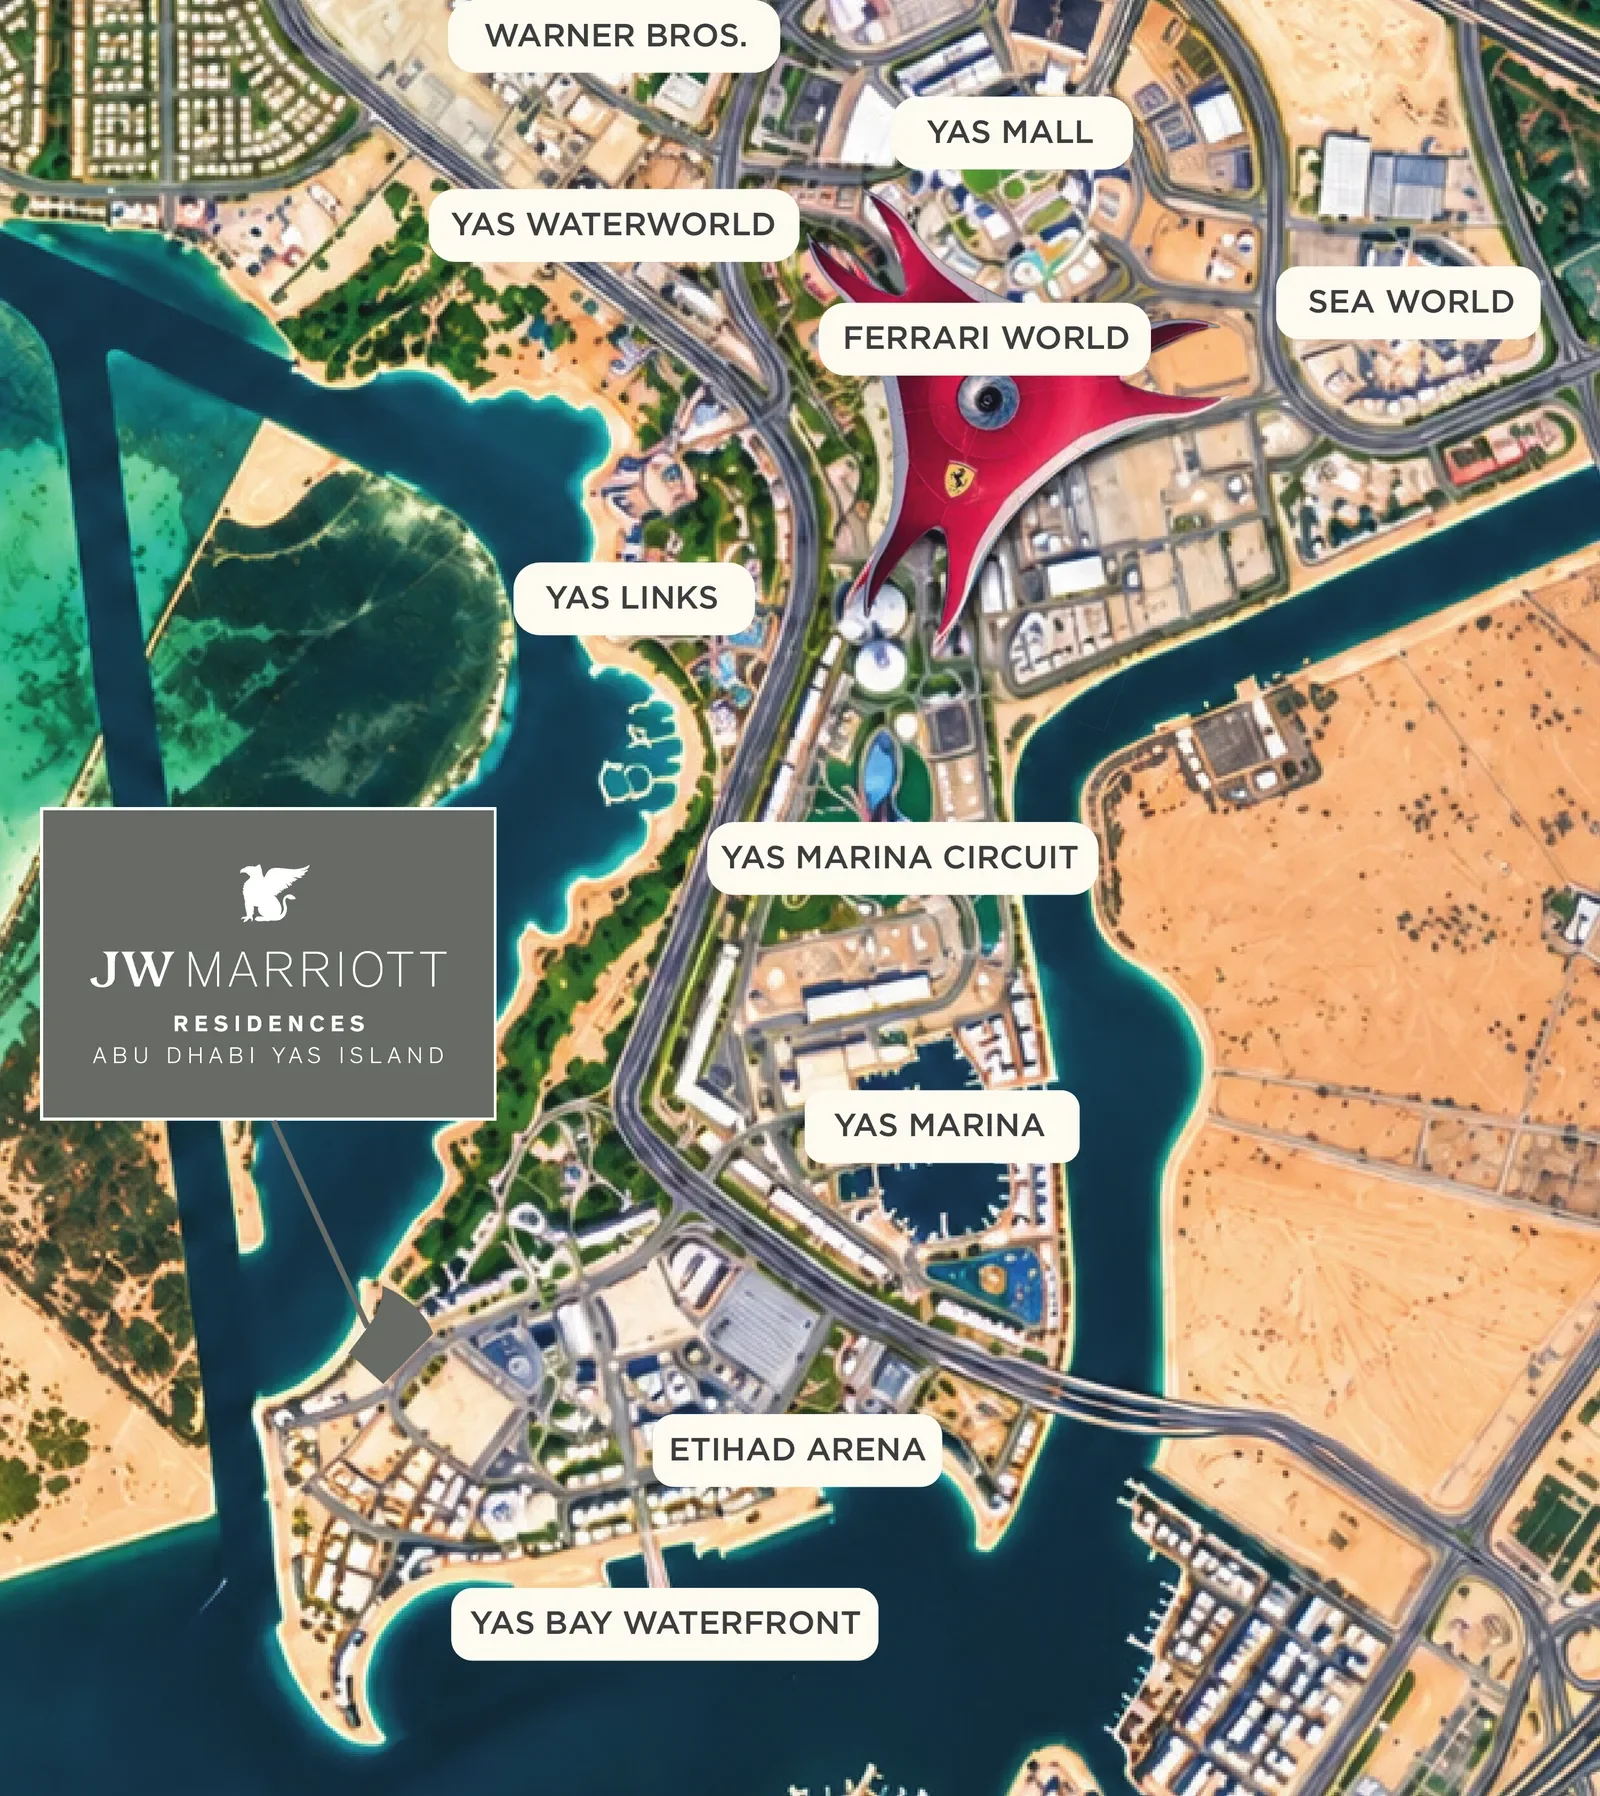
Yas Island map showing the project setting and island destinations

The project's island setting connects residential life with waterfront dining, shopping and leisure. Yas Marina, Yas Mall and Yas Marina Circuit are among the destinations described in the developer's announcement. The map gives you an overview of the surrounding island rather than a surveyed property boundary.

  • Yas Marina
  • Yas Mall
  • Yas Marina Circuit
  • Waterfront dining
  • Beach setting
  • Golf course nearby
~15 minZayed International Airport
~30 minCentral Abu Dhabi

The developer describes Yas Island as approximately 15 minutes by road from Zayed International Airport and around 30 minutes from central Abu Dhabi. Actual journey times depend on the route and traffic.

Explore more about Yas Island

Brand and development

The people and brand behind the address

TARAF

The property development business within Yas Holding. TARAF brings its UAE residential development experience to the project.

Steppe

The joint-venture partner announced with TARAF for the Yas Island development.

JW Marriott

The residential brand is used under licence from Marriott International. Marriott does not own, develop or sell the residences.

For branded ownership, review the services included in the purchase, the recurring charges and any optional arrangements. A hospitality name does not by itself establish a particular membership status or a package of owner privileges; those benefits should be set out for the project.

Ownership priorities

Choose around your purpose for buying

For your own home

Think about who will use the residence throughout the year. A weekend base, a primary home and a place for extended family create different needs for bedroom separation, storage and outdoor space. Use the plans to choose your preferred arrangement before narrowing the floor and view.

For a property portfolio

Start with the purchase price and the costs attached to ownership. Review service charges, any management arrangements and the rules for the intended rental use. Compare the complete cost of suitable homes rather than treating the brand name or an island-wide market figure as a forecast for one residence.

Your reference pack

Take the plans with you

Download the layout reference pack to keep the illustrated apartment plans, both duplex levels and the site plan together. You can use it while discussing a shortlist with your family or adviser. For a current offer, send the home type you prefer and the information you want to receive.

Layout reference PDF

Apartment plans · both duplex levels · marketing site plan

Download the layout pack

Independent compilation of reference marketing drawings. No enquiry is required.

Before your enquiry

Frequently asked questions

What are the launch starting price and payment stages?

Launch prices start at AED 3.3 million. The payment structure is 5% at booking, 45% during construction and 50% on completion. Request a written quotation for a particular residence, including its instalment dates and any separate charges.

When is handover targeted?

The current launch information targets Q2 2030. Check the completion provisions and the applicable dates in the purchase documents for your chosen residence.

Which floor plans can I explore here?

The page shows representative Type A plans for one-, two- and three-bedroom apartments and a four-bedroom duplex. Both duplex levels are available to view. The reference drawings are not a live statement of availability.

Do the displayed areas include the balcony?

Yes. Each illustrated plan separates the suite area from the balcony area and gives a total. Other layouts may have different areas; compare the drawing for the exact home in your offer.

Can I download the plans without an enquiry?

Yes. The layout reference pack is available directly in the documents section. It contains the plans illustrated on this page and a marketing site plan.

What happens when I select a home type?

Your choice is shown above the enquiry form and included with the request. You can change the residence type before sending your name and phone number, or choose a general project enquiry.

Who is developing the project?

TARAF and Steppe announced the development through their joint venture, with the JW Marriott name used under a licensing agreement with Marriott International. This is an independent property enquiry website.

Is this a booking page for W Abu Dhabi?

No. This page concerns JW Marriott branded private residences on Yas Island. Hotel room reservations for W Abu Dhabi are a separate service.

Your next step

Tell us which residence interests you

Choose a home type and the details you would like to discuss. Share your name and phone number so the enquiry team can follow up on your selection. Submitting this form does not reserve a residence.

General enquiry · Project details

Launch terms reviewed 31 October 2026. Developer announcement. Prices and terms are subject to the selected residence and purchase documents.

Project drawing

JW Marriott Residences Yas Island

Request project information

General enquiry · Project details